
our services
Kitchen Renovations | Prague
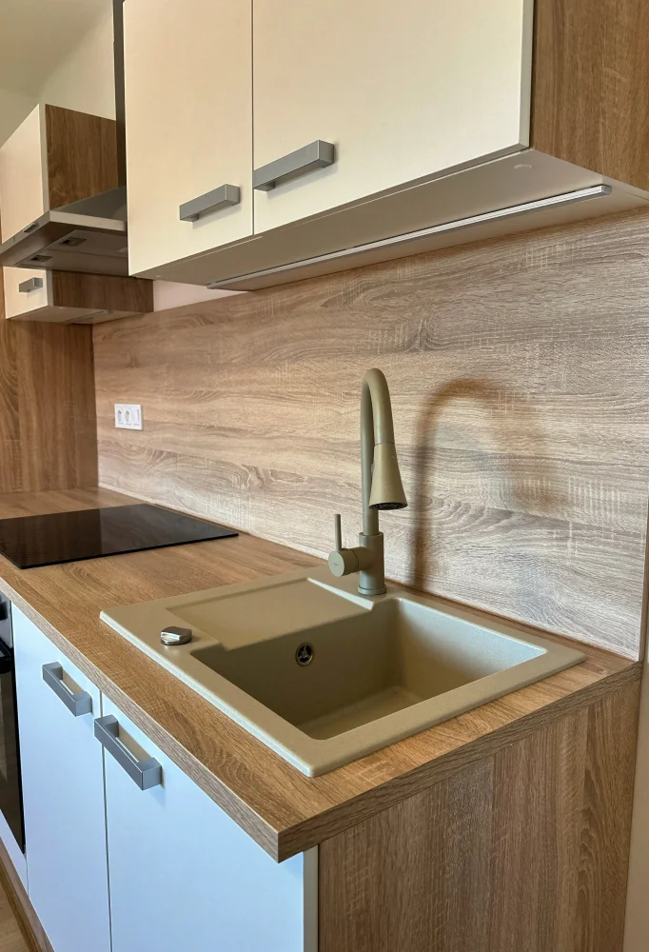
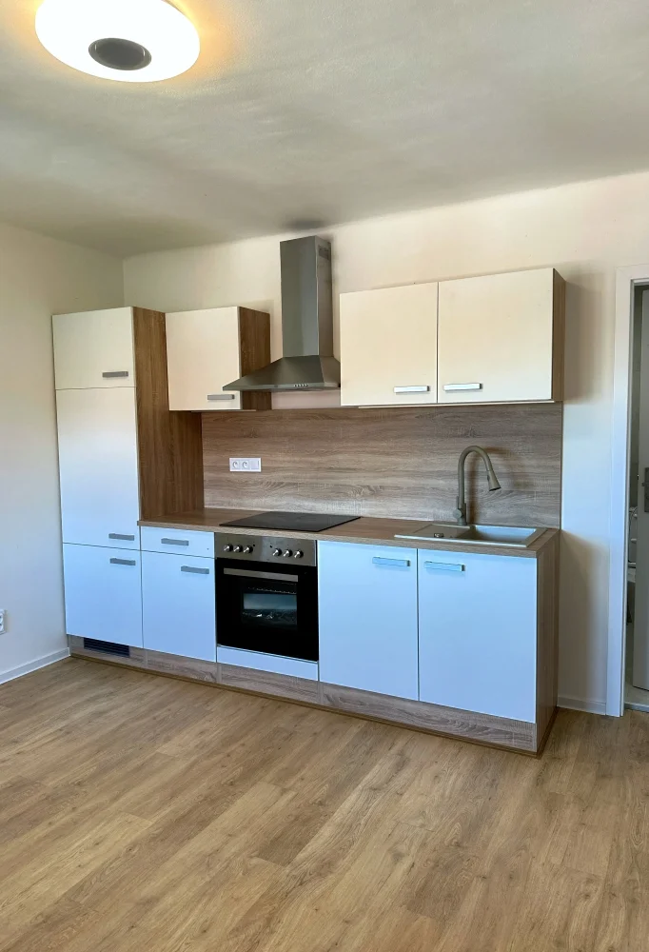
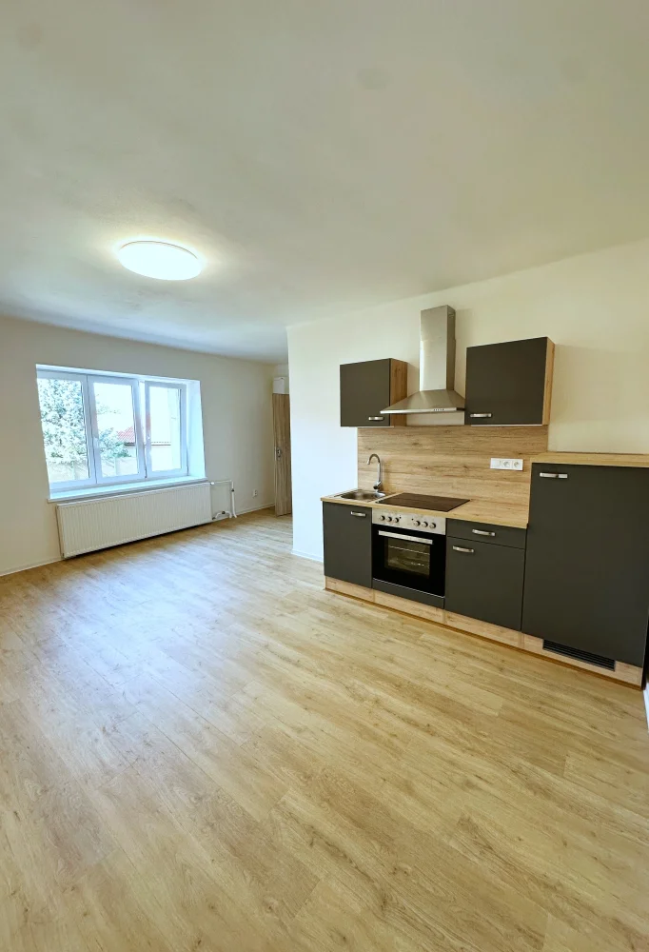
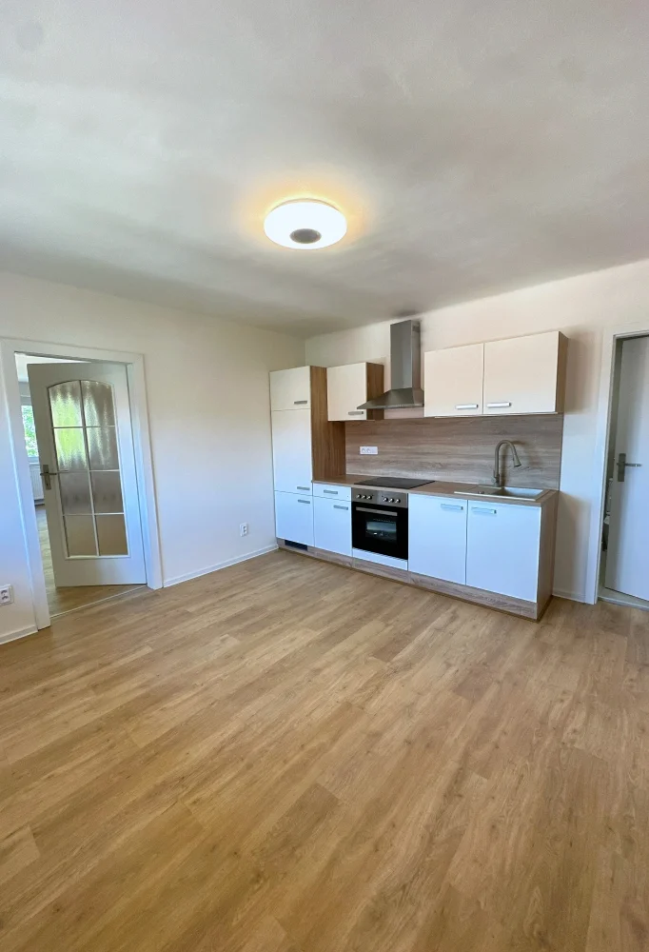
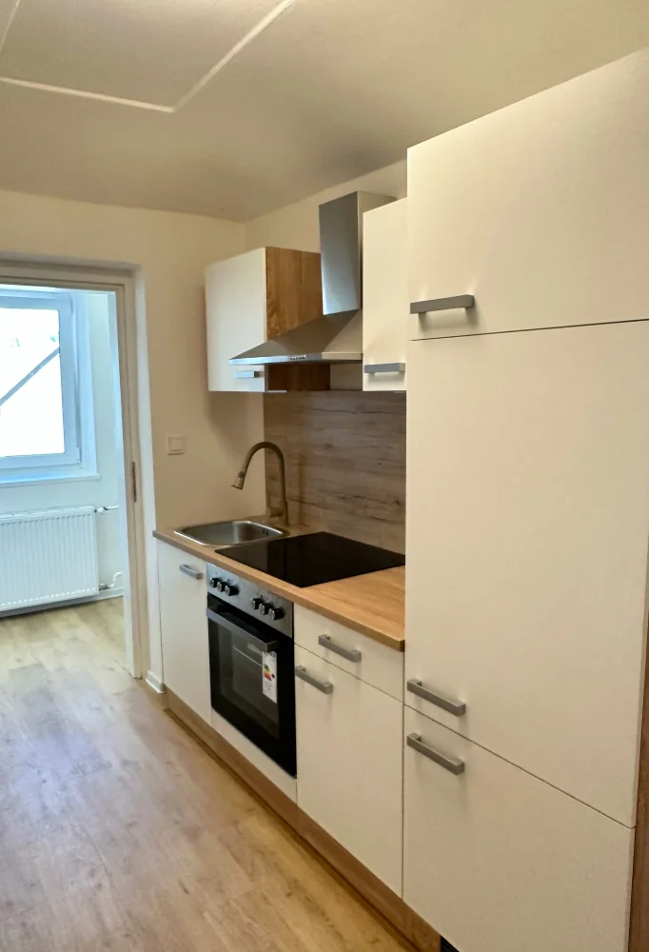
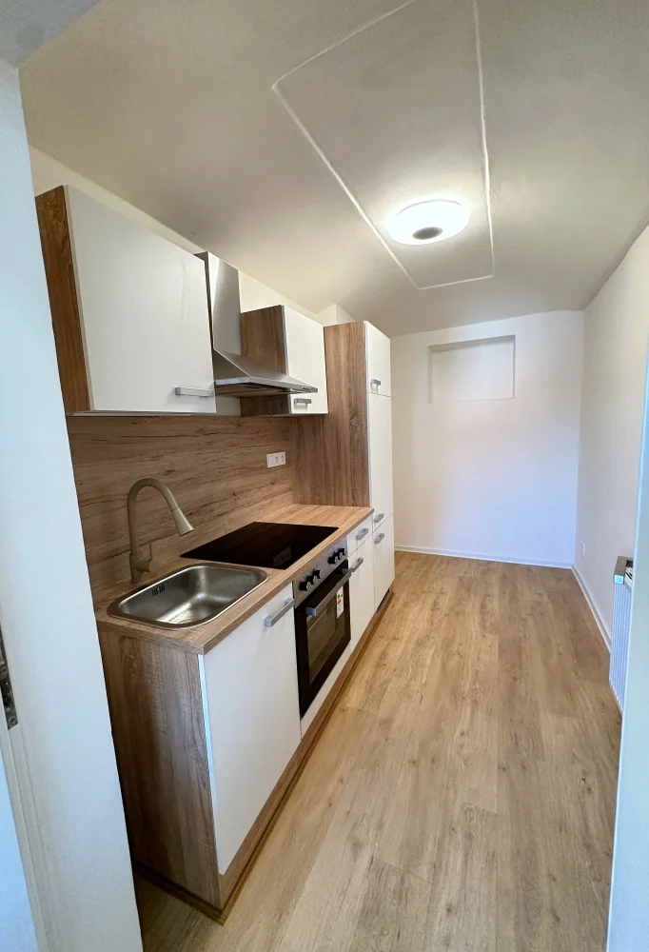
A modern kitchen should be not only aesthetically pleasing but, above all, practical and functional. AvantStav provides construction and trade services for kitchen renovations—from the removal of existing fixtures to the complete preparation of the space for a new kitchen unit.
AVANTSTAV
Complete renovation under a single contractor
When a single contractor handles all the work, it is easier to coordinate the sequence of trades and the entire renovation process. AvantStav can provide construction, finishing, plumbing, and electrical work—all as part of a single project.

10+
YEARS OF EXPERIENCE
turnkey work
Preparing the kitchen for the new solution
As part of the renovation, we carry out dismantling, layout changes, modifications to plumbing and drainage systems, electrical work, plastering, painting, tiling, paving, and flooring installation.
We also prepare the space for the subsequent installation of the kitchen unit and appliances.
Proper preparation of the space is an important part of a kitchen renovation and the installation of a new kitchen unit. High-quality preparatory work influences not only the final appearance of the kitchen but also its ease of use, safety, and long-term durability.
Before the actual installation of the new kitchen, it is necessary to check the condition of the walls, floor, and ceiling, carry out any required construction work, and prepare all utility connections in accordance with the planned kitchen layout.
turnkey work
Preparing the kitchen for a new solution
As part of the renovation, we carry out demolition, layout changes, modifications to water and waste plumbing, electrical installations, plastering, painting, tiling, paving, and flooring work.
We also prepare the space for the subsequent installation of kitchen units and appliances.
Proper preparation of the space is a crucial part of a kitchen renovation and the installation of new kitchen cabinetry. High-quality preparatory work influences not only the kitchen’s final appearance but also its ease of use, safety, and longevity.
Before the actual installation of the new kitchen, it is necessary to inspect the condition of the walls, floor, and ceiling, carry out any required construction work, and prepare all utility connections in accordance with the planned kitchen layout.
What kitchen preparation involves
Dismantling of the original kitchen
Removal of the old kitchen unit, floor and wall finishes, and—as needed—demolition of partition walls or other structural elements.
Preparation of walls and floor
Leveling surfaces, repairing cracks and irregularities, and preparing walls for painting, tiling, or other final finishes. We prepare the floor with consideration for the future layout of kitchen furniture and appliances.
Electrical Installation
Preparation and relocation of sockets, switches, and dedicated electrical circuits for the cooktop, oven, dishwasher, refrigerator, range hood, and other kitchen appliances.
Water and Waste
Preparation of water supply and drainage connections for a sink, dishwasher, or washing machine. The positioning of the individual connections is tailored to the project design and the planned layout of the kitchen equipment.
Gas piping systems
For a gas stove or other gas appliance, we will prepare the necessary connection in compliance with current safety requirements and relevant regulations.
Ventilation and hood
We will assess the installation options for the kitchen range hood and, as needed, prepare the ventilation ductwork or other necessary connections.
Comprehensive preparation of the space helps prevent additional modifications, technical issues, and unnecessary costs during the installation of a new kitchen.

AvantStav s.r.o.
Turnkey renovation of houses and apartments

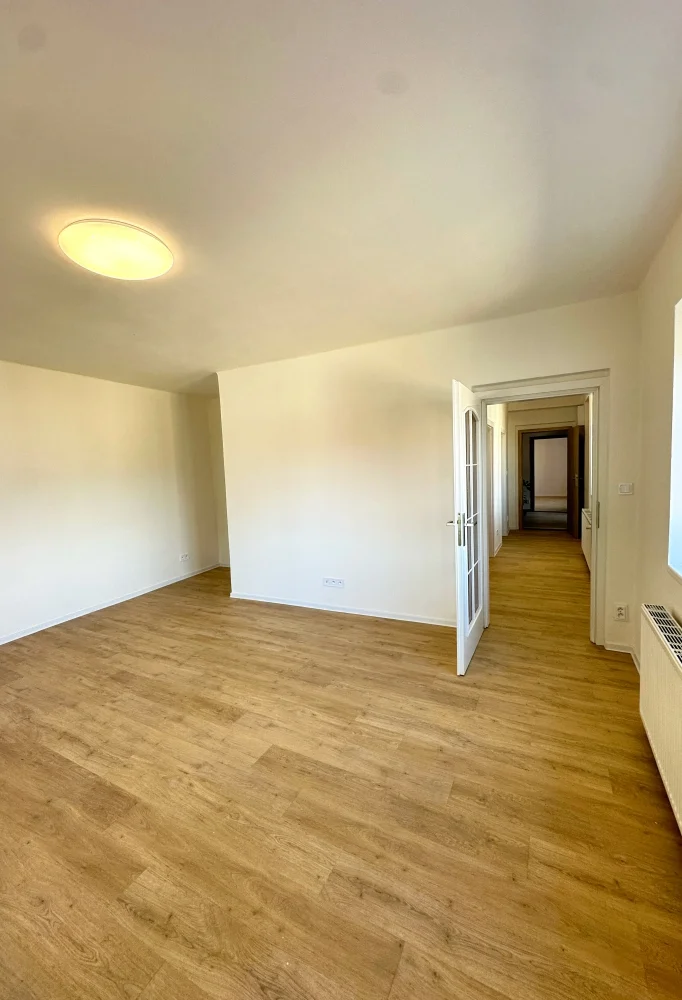
Are you ready to transform your space?
A comprehensive approach allows for better control over quality, the sequencing of individual tasks, and the overall execution process. Before starting the project, we will review the scope of work, the proposed solutions, and the materials to be used.
We have experience with dozens of apartment renovations of varying scales and styles.
FAQ
Frequently Asked Questions
The timeframe depends on the size and complexity of the project. On average: — Apartment up to 60 m² — 2–3 months — Apartment 80–120 m² — 4–5 months. We determine the exact schedule following a site visit and approval of the project.
We work with a fixed price, which is stipulated in the contract. Once the project and budget are approved, the price does not change. Additional costs arise only if the client’s requirements change.
No, that is not necessary. We use an online approval process for individual stages. You can be in any country—we handle the approval of all stages (photos, videos, 3D visualizations) online.
Yes, we provide an official warranty: 24 months for construction and finishing work. The warranty is part of the contract.
Do you want to transform your kitchen from the ground up?
Tell us about your space and your vision. We will discuss renovation options and prepare a price quote.

Navigation
Contacts
AvantStav s.r.o
Rubeška čp. 393/7, Praha 9 Vysočany, 190 00
IČ: 271 66 732
DIČ: CZ 271 66 732